


$327,500
$327,500
For more information regarding the value of a property, please contact us for a free consultation.
186 Ethel LN #20 Statesville, NC 28625
3 Beds
2 Baths
1,388 SqFt
Key Details
Sold Price $327,500
Property Type Single Family Home
Sub Type Single Family Residence
Listing Status Sold
Purchase Type For Sale
Square Footage 1,388 sqft
Price per Sqft $235
Subdivision Wood Rose Park
MLS Listing ID 4409930
Sold Date 09/25/26
Style Ranch
Bedrooms 3
Full Baths 2
Construction Status Under Construction
Abv Grd Liv Area 1,388
Year Built 2026
Lot Size 0.550 Acres
Acres 0.55
Property Sub-Type Single Family Residence
Property Description
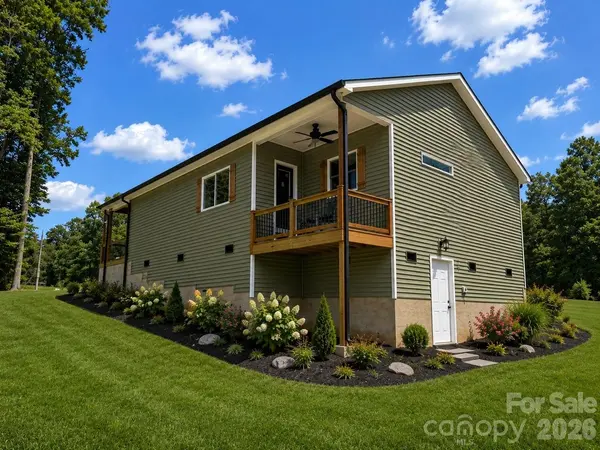
This custom-built ranch offers the perfect blend of modern finishes, timeless farmhouse style, and peaceful country living. The thoughtfully designed open floor plan, complemented by a light, neutral color palette, creates a bright, inviting space that is both elegant and functional.
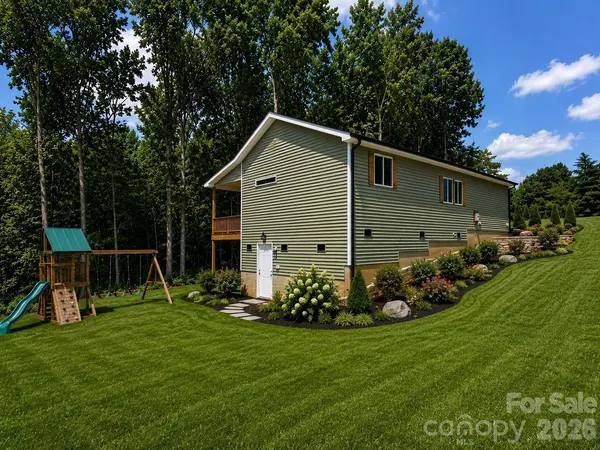
Situated on a spacious half-acre lot surrounded by mature trees, the property provides plenty of room for outdoor entertaining, recreation, or future enhancements - with no HOA. Tucked away in the cul-de-sac of Wood Rose Park, just off Scotts Creek Road, this home offers the ideal balance of privacy and convenience.
Located in the West Iredell High School district, 186 Ethel Lane is just one mile from NC Highway 115 and only four miles from the shopping, dining, and amenities of downtown Statesville.
Seller incentives: The owner is offering $5,000 in closing cost assistance with an acceptable offer, providing buyers with additional savings at closing. For added peace of mind, the home will also include a 1-year American Home Shield Home Warranty for the buyer.
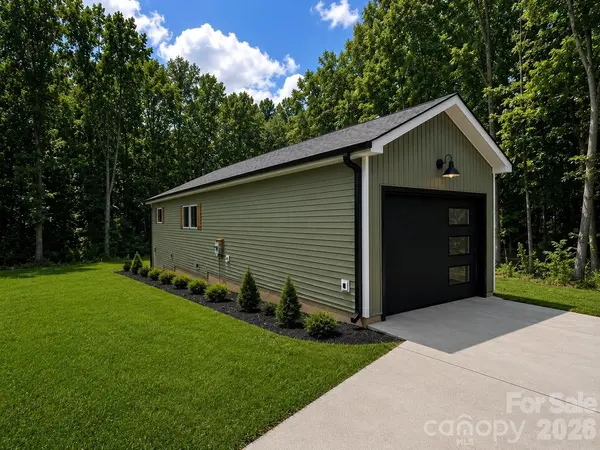
Please note: The listing photos are AI-generated renderings intended to accurately represent the home's planned exterior finishes. Decorative items, props, and landscaping beyond the front of the home are for illustrative purposes only and are not included. Cabinet colors and fixtures shown continue throughout the home unless otherwise noted.
Completion Date: August 31, 2026.
Location
State NC
County Iredell
Zoning RA
Rooms
Primary Bedroom Level Main
Main Level Bedrooms 3
Interior
Interior Features Kitchen Island, Open Floorplan, Pantry, Walk-In Closet(s)
Heating Central
Cooling Central Air
Flooring Laminate
Fireplaces Type Electric, Living Room
Fireplace true
Appliance Dishwasher, Electric Range, Microwave
Laundry Electric Dryer Hookup, Mud Room
Exterior
Garage Spaces 2.0
Utilities Available Underground Utilities, Wired Internet Available
Roof Type Composition
Street Surface Concrete,Paved
Porch Covered, Deck, Front Porch
Garage true
Building
Lot Description Cul-De-Sac
Foundation Crawl Space
Builder Name LCS Construction, LLC.
Sewer Private Sewer, Septic Installed
Water County Water
Architectural Style Ranch
Level or Stories One
Structure Type Vinyl
New Construction true
Construction Status Under Construction
Schools
Elementary Schools Unspecified
Middle Schools Unspecified
High Schools West Iredell
Others
Senior Community false
Restrictions Deed
Acceptable Financing Cash, Conventional, FHA, VA Loan
Listing Terms Cash, Conventional, FHA, VA Loan
Special Listing Condition None
Read Less
Want to know what your home might be worth? Contact us for a FREE valuation!

Our team is ready to help you sell your home for the highest possible price ASAP
© 2026 Listings courtesy of Canopy MLS as distributed by MLS GRID. All Rights Reserved.
Bought with Solomon Shumaker • Henderson Properties
Nearby Locations