


$275,000
$295,000
6.8%For more information regarding the value of a property, please contact us for a free consultation.
3205 Mcgee LN Monroe, NC 28110
3 Beds
2 Baths
2,286 SqFt
Key Details
Sold Price $275,000
Property Type Single Family Home
Sub Type Single Family Residence
Listing Status Sold
Purchase Type For Sale
Square Footage 2,286 sqft
Price per Sqft $120
Subdivision Myers Meadows
MLS Listing ID 3527734
Sold Date 08/28/19
Style Transitional
Bedrooms 3
Full Baths 2
Abv Grd Liv Area 2,286
Year Built 2002
Lot Size 0.480 Acres
Acres 0.48
Property Sub-Type Single Family Residence
Property Description
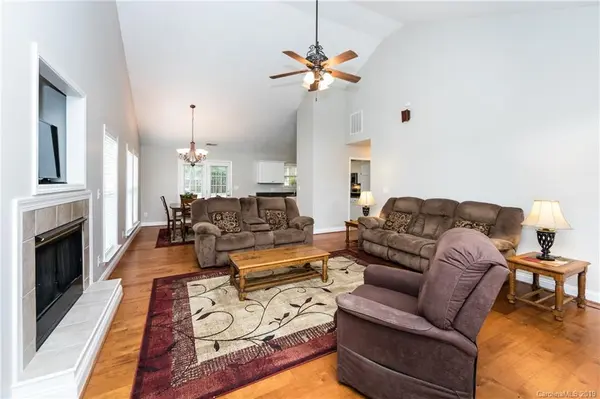
Welcome home to your full brick ranch with HUGE bonus room up! You will be impressed as soon as you enter this immaculately kept home with stunning hardwood floors on entire main level! Freshly painted with vaulted ceiling creates a much larger feel to home! Large great room with gas fireplace that opens to Kitchen with newly painted white cabinets. Lots of cabinets and counter space. Dining area can accommodate a crowd! Oversized Master Bedroom and en suite and HUGE walk-in closet. There are 2 secondary bedrooms on main with second full bath! Upstairs Bonus Room can be whatever you want! This home boasts an oversized covered patio to enjoy the beautifully landscaped yard! Added features include 113X25 concrete drive, 16X24 detached 1 car garage with 6 ft. overhang & 2 car attached garage. Home is move-in ready! Plus NEW ROOF (2017), NEW Furnace (2019) and HVAC system (down 2019).
Location
State NC
County Union
Zoning GR
Rooms
Primary Bedroom Level Main
Main Level Bedrooms 3
Interior
Interior Features Attic Other, Breakfast Bar, Cable Prewire, Garden Tub, Open Floorplan, Pantry
Heating Central, Forced Air, Natural Gas, Zoned
Cooling Ceiling Fan(s), Heat Pump, Zoned
Flooring Carpet, Hardwood, Tile, Vinyl
Fireplaces Type Gas Log, Great Room
Appliance Dishwasher, Disposal, Electric Oven, Electric Range, Gas Water Heater, Microwave, Plumbed For Ice Maker
Laundry Main Level
Exterior
Garage Spaces 3.0
Fence Fenced
Utilities Available Cable Available
Street Surface Concrete,Paved
Porch Covered, Patio
Garage true
Building
Lot Description Level, Open Lot
Foundation Slab
Sewer Public Sewer
Water City
Architectural Style Transitional
Level or Stories 1 Story/F.R.O.G.
Structure Type Brick Full
New Construction false
Schools
Elementary Schools Unspecified
Middle Schools Unspecified
High Schools Unspecified
Others
Special Listing Condition None
Read Less
Want to know what your home might be worth? Contact us for a FREE valuation!

Our team is ready to help you sell your home for the highest possible price ASAP
© 2026 Listings courtesy of Canopy MLS as distributed by MLS GRID. All Rights Reserved.
Bought with Leandra DeBernardo • Allen Tate Rock Hill
Nearby Locations