


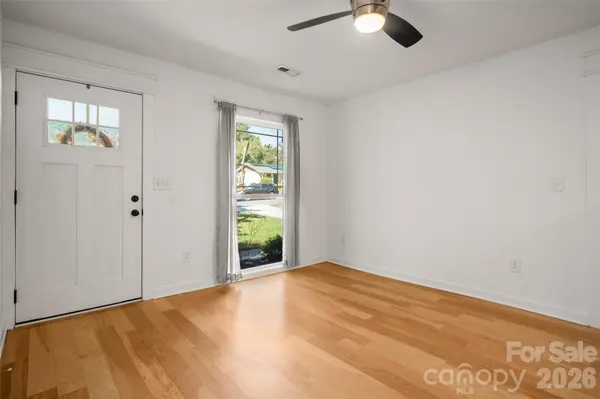


4238 Dowling DR Charlotte, NC 28205
4 Beds
2 Baths
1,598 SqFt
Open House
Sat Oct 17, 12:00pm - 2:00pm
UPDATED:
Key Details
Property Type Single Family Home
Sub Type Single Family Residence
Listing Status Coming Soon
Purchase Type For Sale
Square Footage 1,598 sqft
Price per Sqft $293
Subdivision Windsor Park
MLS Listing ID 4434485
Bedrooms 4
Full Baths 2
Abv Grd Liv Area 1,598
Year Built 1969
Lot Size 9,583 Sqft
Acres 0.22
Property Sub-Type Single Family Residence
Property Description
Beautifully updated 4 bedroom, 2 full bath ranch in the popular Windsor Park neighborhood! The kitchen features marble countertops, subway tile backsplash and stainless steel appliances and dining area. The spacious primary suite includes a large marble lined shower, dual sink vanity, storage nook and a walk in closet. On the opposite side of the main living are the 3 additional bedrooms, hall bathroom and laundry room. And then there's the sunroom which overlooks the large, fenced backyard. The perfect space for entertaining or for relaxing with the family. Sellers say this is where they spent a large majority of their time in the home. New roof in 2024, brand new concrete driveway, tankless water heater. Windsor Park neighborhood is convenient to NODA, Plaza Midwood and Uptown. The Charlotte Museum of History and the 50 acre Kilborne Park with playground, disc golf, skate park and picnic shelter are nearby as are many great restaurants!
Location
State NC
County Mecklenburg
Zoning N1-B
Rooms
Primary Bedroom Level Main
Main Level Bedrooms 4
Main Level Primary Bedroom
Main Level Bedroom(s)
Main Level Bedroom(s)
Main Level Bedroom(s)
Main Level Kitchen
Main Level Dining Area
Main Level Living Room
Main Level Laundry
Main Level Sunroom
Interior
Heating Natural Gas
Cooling Central Air
Fireplace false
Appliance Dishwasher, Electric Range, Gas Water Heater, Refrigerator, Tankless Water Heater
Laundry Electric Dryer Hookup, Laundry Closet, Washer Hookup
Exterior
Exterior Feature Storage
Fence Back Yard
Roof Type Architectural Shingle
Street Surface Concrete,Paved
Garage false
Building
Dwelling Type Site Built
Foundation Crawl Space
Sewer Public Sewer
Water City
Level or Stories One
Structure Type Brick Full
New Construction false
Schools
Elementary Schools Unspecified
Middle Schools Unspecified
High Schools Unspecified
Others
Senior Community false
Special Listing Condition None