
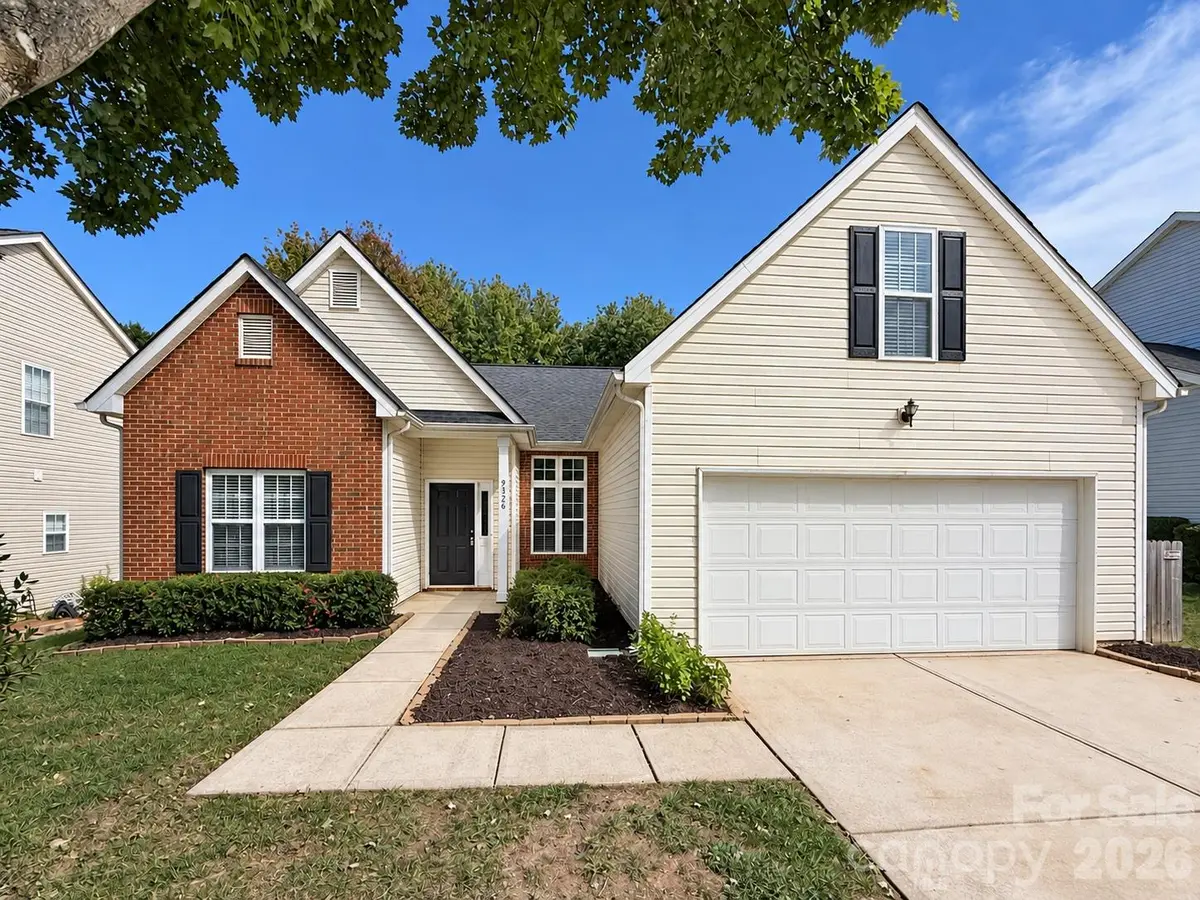
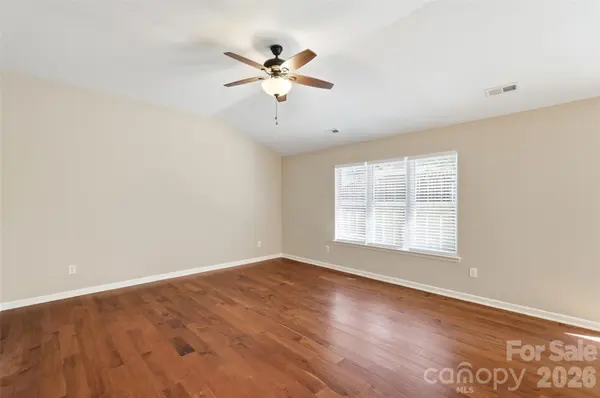

9326 Royal Highlands CT Charlotte, NC 28277
4 Beds
2 Baths
1,983 SqFt
Open House
Sat Oct 17, 1:00pm - 3:00pm
Sun Oct 18, 4:00pm - 6:00pm
UPDATED:
Key Details
Property Type Single Family Home
Sub Type Single Family Residence
Listing Status Active
Purchase Type For Sale
Square Footage 1,983 sqft
Price per Sqft $239
Subdivision Southampton
MLS Listing ID 4432579
Bedrooms 4
Full Baths 2
HOA Fees $350/Semi-Annually
HOA Y/N 1
Abv Grd Liv Area 1,983
Year Built 2000
Lot Size 7,187 Sqft
Acres 0.165
Property Sub-Type Single Family Residence
Property Description
The location is hard to beat. Blakeney Town Center is just minutes away, with shopping, dining, and everyday essentials. Harris Teeter and The Shoppes at Ardrey Kell are a quick drive in the other direction, so groceries and errands are always close. Ballantyne Village, Stonecrest at Piper Glen, and the Ballantyne Corporate Park area are all within a short drive for restaurants, movies, and weekend fun, with easy access to I-485 for commuting anywhere in the metro.
Single-level living, a flexible floor plan, and one of South Charlotte's most convenient locations. Schedule your showing today!
Location
State NC
County Mecklenburg
Zoning MX-2
Rooms
Primary Bedroom Level Main
Main Level Bedrooms 3
Interior
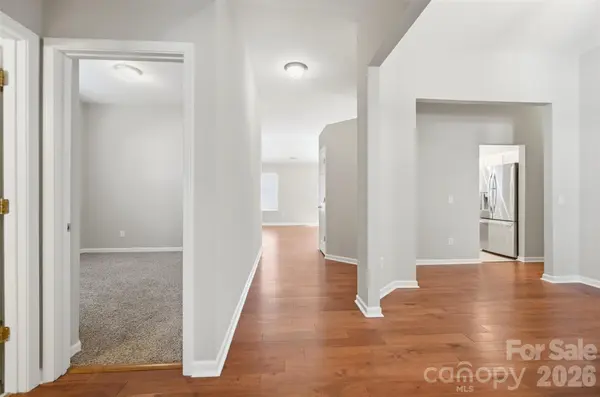
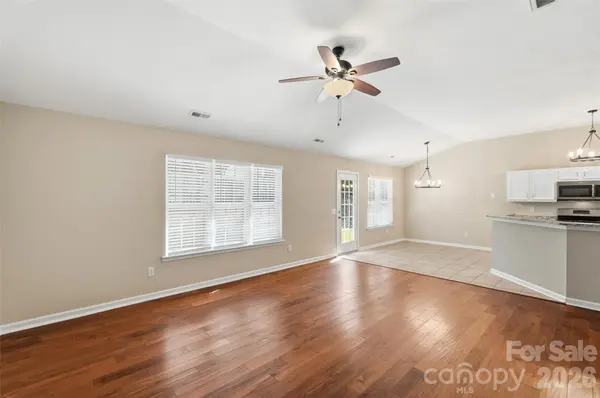
Interior Features Open Floorplan, Pantry, Split Bedroom, Walk-In Closet(s)
Heating Central
Cooling Ceiling Fan(s), Central Air
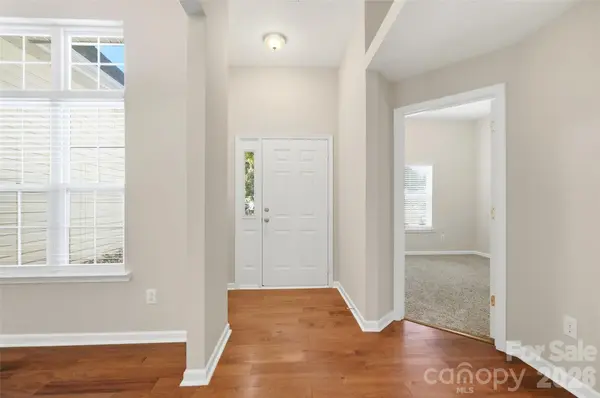
Flooring Carpet, Hardwood, Tile
Fireplace false
Appliance Dishwasher, Electric Oven, Microwave, Refrigerator
Laundry Common Area, Electric Dryer Hookup, Mud Room, Laundry Room, Main Level
Exterior
Garage Spaces 2.0
Fence Back Yard, Full, Privacy
Community Features Clubhouse, Outdoor Pool, Playground, Recreation Area, Sidewalks, Street Lights, Walking Trails
Street Surface Concrete,Paved
Porch Patio
Garage true
Building
Dwelling Type Site Built
Foundation Slab
Sewer Public Sewer
Water City
Level or Stories 1 Story/F.R.O.G.
Structure Type Brick Partial,Vinyl
New Construction false
Schools
Elementary Schools Knights View
Middle Schools Community House
High Schools Ardrey Kell
Others
HOA Name Superior Assoc Mgmt
Senior Community false
Special Listing Condition None