





316 Wilkes Place DR Fort Mill, SC 29715
3 Beds
4 Baths
1,930 SqFt
Open House
Sat Oct 17, 12:00pm - 2:00pm
UPDATED:
Key Details
Property Type Townhouse
Sub Type Townhouse
Listing Status Active
Purchase Type For Sale
Square Footage 1,930 sqft
Price per Sqft $152
Subdivision The Townes At River Crossing
MLS Listing ID 4403985
Bedrooms 3
Full Baths 3
Half Baths 1
HOA Fees $208/mo
HOA Y/N 1
Abv Grd Liv Area 1,281
Year Built 2001
Lot Size 1,306 Sqft
Acres 0.03
Property Sub-Type Townhouse
Property Description
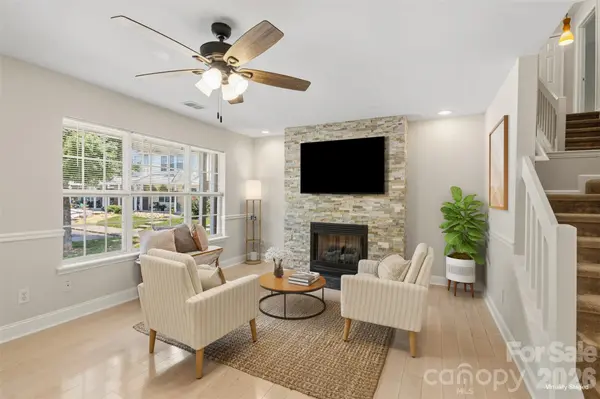
Welcome to 316 Wilkes Place Drive, offering approximately 1,930 square feet of versatile living space, 3 bedrooms, and 3.5 bathrooms—all for under $300K! One of the standout features of this townhome is the finished walkout basement, complete with a bedroom, full bathroom, and additional living area. Perfect for guests, a home office, movie nights, or simply having room to spread out! The main living area features a cozy fireplace, while the private deck offers a peaceful spot to unwind with wooded views. Enjoy the convenience of low-maintenance townhome living with lawn maintenance and access to the community pool. With a spacious floor plan and the opportunity to add your own personal touches, this home offers flexibility and value that's hard to overlook. Conveniently located near downtown Fort Mill, shopping, dining, and I-77. Don't miss your chance to make this Fort Mill townhome your own!
Location
State SC
County York
Zoning R017
Rooms
Basement Finished, Walk-Out Access
Guest Accommodations Room w/ Private Bath,Separate Entrance,Separate Living Quarters
Primary Bedroom Level Upper
Main Level Living Room
Main Level Kitchen
Main Level Bathroom-Half
Main Level Laundry
Upper Level Primary Bedroom
Upper Level Bedroom(s)
Upper Level Bathroom-Full
Upper Level Bathroom-Full
Lower Level Bedroom(s)
Lower Level Living Room
Interior
Interior Features Kitchen Island, Open Floorplan, Pantry, Walk-In Closet(s)
Heating Forced Air, Natural Gas
Cooling Ceiling Fan(s), Central Air
Flooring Carpet, Laminate
Fireplaces Type Gas, Gas Log, Living Room
Fireplace true
Appliance Dishwasher, Disposal, Dryer, Electric Cooktop, Electric Oven, Electric Range, Microwave, Oven, Refrigerator, Washer/Dryer
Laundry Laundry Room, Main Level
Exterior
Community Features Clubhouse, Outdoor Pool
Roof Type Architectural Shingle
Street Surface Asphalt,Paved
Porch Deck
Garage false
Building
Lot Description Cul-De-Sac, Paved
Dwelling Type Site Built
Foundation Basement
Sewer Public Sewer
Water City
Level or Stories Two
Structure Type Brick Partial,Vinyl
New Construction false
Schools
Elementary Schools Riverview
Middle Schools Banks Trail
High Schools Fort Mill
Others
Pets Allowed Yes
HOA Name CAMS
Senior Community false
Restrictions Architectural Review
Acceptable Financing Cash, Conventional, FHA, VA Loan
Listing Terms Cash, Conventional, FHA, VA Loan
Special Listing Condition None