



12308 Headquarters Farm RD Charlotte, NC 28262
4 Beds
3 Baths
2,826 SqFt
UPDATED:
Key Details
Property Type Single Family Home
Sub Type Single Family Residence
Listing Status Active
Purchase Type For Sale
Square Footage 2,826 sqft
Price per Sqft $198
Subdivision The Settlements At Withrow Downs
MLS Listing ID 4399345
Bedrooms 4
Full Baths 2
Half Baths 1
HOA Fees $430/ann
HOA Y/N 1
Abv Grd Liv Area 2,826
Year Built 2008
Lot Size 0.360 Acres
Acres 0.36
Property Sub-Type Single Family Residence
Property Description
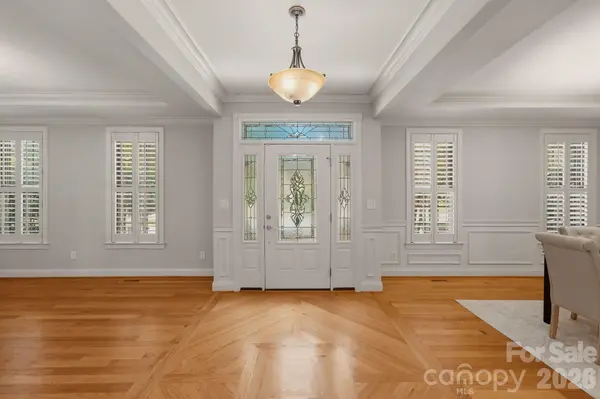
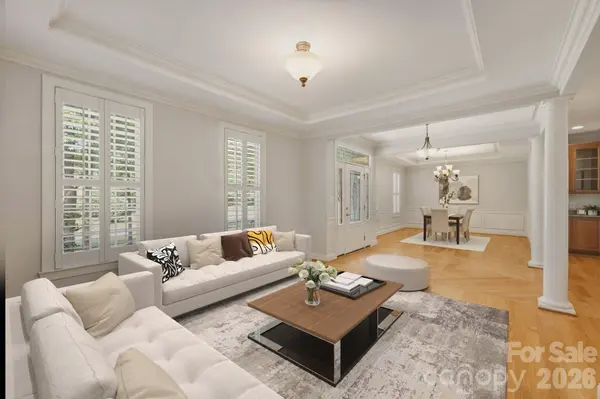
A leaded glass door opens to herringbone hardwoods, crown molding and plantation shutters. The formal living and dining rooms are ready for holiday dinners, with a butler's pantry to keep them running. The kitchen flows into the breakfast area and a family room built around a floor to ceiling stone fireplace, the kind of room where weeknights slow down.
Upstairs, the primary suite is a true retreat with a soaking tub and dual vanity. An office with an arched window and built in window seat makes working from home feel less like work. Three more bedrooms complete the second floor.
Then step outside. The timber frame porch, with its vaulted cedar ceiling and stone base, opens to a paver patio for firepit nights under the pines, all inside a fully fenced yard.
Life here comes easy. Tee times at Highland Creek Golf Club, morning walks on the Clarks Creek Greenway, weekends at Mallard Creek Park or the UNC Charlotte Botanical Gardens. Concerts at Truliant Amphitheatre, race days at Charlotte Motor Speedway and Concord Mills are all minutes away.
Come see the porch at golden hour. You'll understand.
Location
State NC
County Mecklenburg
Zoning MX-2
Rooms
Main Level Living Room
Main Level Dining Room
Main Level Kitchen
Main Level Den
Main Level Breakfast
Main Level Bathroom-Half
Upper Level Primary Bedroom
Upper Level Bathroom-Full
Upper Level Bedroom(s)
Upper Level Bedroom(s)
Upper Level Bedroom(s)
Upper Level Office
Upper Level Bathroom-Full
Interior
Heating Central
Cooling Central Air
Fireplaces Type Family Room, Gas Log
Fireplace true
Appliance Dishwasher, Disposal, Dryer, Freezer, Gas Cooktop, Gas Oven, Microwave, Refrigerator, Washer, Washer/Dryer
Laundry Utility Room
Exterior
Garage Spaces 2.0
Street Surface Concrete,Paved
Garage true
Building
Dwelling Type Site Built
Foundation Crawl Space
Sewer Public Sewer
Water City
Level or Stories Two
Structure Type Brick Full
New Construction false
Schools
Elementary Schools Unspecified
Middle Schools Unspecified
High Schools Unspecified
Others
HOA Name Community association management
Senior Community false
Special Listing Condition None
Virtual Tour https://www.youtube.com/shorts/Qq1sAOBNayA