



633 Altamont VW Asheville, NC 28804
6 Beds
11 Baths
13,118 SqFt
UPDATED:
Key Details
Property Type Single Family Home
Sub Type Single Family Residence
Listing Status Active
Purchase Type For Sale
Square Footage 13,118 sqft
Price per Sqft $457
Subdivision Reynolds Mountain
MLS Listing ID 4365453
Bedrooms 6
Full Baths 7
Half Baths 4
HOA Fees $1,602/ann
HOA Y/N 1
Abv Grd Liv Area 8,076
Year Built 2004
Lot Size 2.400 Acres
Acres 2.4
Property Sub-Type Single Family Residence
Property Description
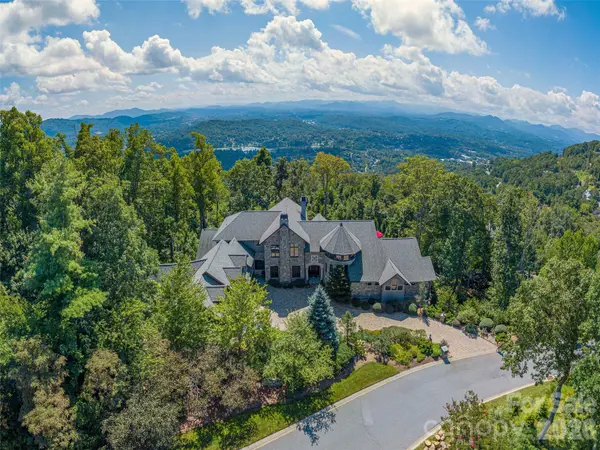
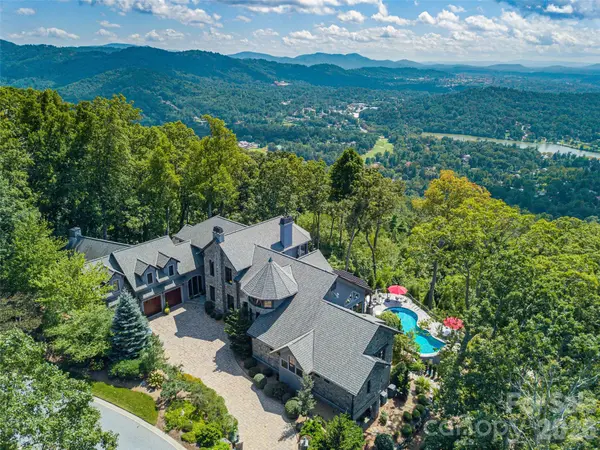
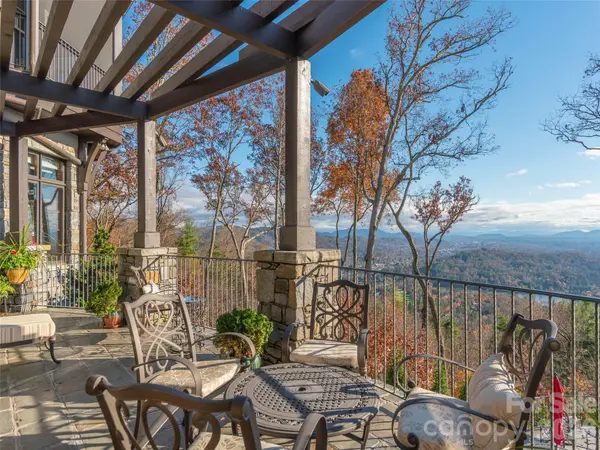
The home's signature feature is its spectacular 180-degree panoramic vista, capturing the majestic Blue Ridge Mountains, the vibrant skyline of Downtown Asheville, the historic Grove Park Inn, Beaver Lake, the French Broad River, and the surrounding neighborhoods, with distant mountain peaks completing the magnificent horizon. From the morning mist drifting across the landscape to the enchanting glow of city lights after sunset, the ever-changing scenery is nothing short of extraordinary. At nearly 3,000 feet in elevation, the property also enjoys refreshing mountain breezes and a serene atmosphere that enhances its sense of retreat.
Thoughtfully designed for both elegant entertaining and comfortable everyday living, the residence features a well-conceived floor plan with the principal living spaces conveniently situated on the main entry level. Expansive windows frame the spectacular views throughout, while the gourmet kitchen, gracious living areas, and magnificent primary suite provide an exceptional blend of functionality and sophistication. Radiant-heated floors throughout add another layer of comfort and luxury.
The home's impressive array of additional amenities creates a private resort and entertainment destination within its own walls. A 1,500-bottle wine cellar, dedicated theater, exercise room, library, office, and game room offer something for every interest, while indoor and outdoor whirlpools provide the perfect setting for relaxation. Outdoors, a beautiful elevated swimming pool accented by a dramatic rock waterfall serves as a captivating centerpiece, complemented by three expansive covered porches ideal for dining, entertaining, or simply savoring the remarkable mountain and city views.
Beyond its beauty and amenities, the estate offers an exceptional level of convenience, infrastructure, and security. Features include an elevator, Kohler whole-house generator, three laundry areas, a commercial-grade boiler and high-pressure water system, extensive outdoor lighting, exterior Luma security cameras, and a comprehensive security system. Meticulously maintained landscaping further enhances the property's privacy and curb appeal.
Offered fully furnished, with limited exceptions for personal belongings, this extraordinary estate presents a rare opportunity to acquire a distinguished Asheville residence where architectural quality, resort-inspired amenities, sweeping Blue Ridge panoramas, and an enviable location converge. Combining remarkable scale, exceptional comfort, and a truly unforgettable setting, this is a compelling opportunity to experience one of the area's most distinctive luxury properties—and an exceptional value in the Asheville market.
Location
State NC
County Buncombe
Zoning Residential
Rooms
Basement Finished
Primary Bedroom Level Main
Main Level Bedrooms 1
Main Level Kitchen
Main Level Laundry
Main Level Primary Bedroom
Main Level Office
Lower Level Media Room
Lower Level Wine Cellar
Lower Level Exercise Room
Interior
Heating Heat Pump
Cooling Ceiling Fan(s), Central Air
Flooring Tile, Wood
Fireplaces Type Gas Log
Fireplace true
Appliance Bar Fridge, Dishwasher, Disposal, Gas Oven, Gas Range, Gas Water Heater, Microwave, Refrigerator, Washer/Dryer
Laundry Main Level
Exterior
Exterior Feature Elevator, Hot Tub
Garage Spaces 3.0
Pool Outdoor Pool
Utilities Available Natural Gas
View City, Long Range, Mountain(s), Year Round
Roof Type Architectural Shingle
Street Surface Brick,Paved
Porch Deck, Glass Enclosed, Patio, Porch, Screened
Garage true
Building
Lot Description Views
Dwelling Type Site Built
Foundation Basement
Sewer Public Sewer
Water City
Level or Stories Two
Structure Type Hard Stucco,Stone,Synthetic Stucco,Wood
New Construction false
Schools
Elementary Schools Asheville
Middle Schools Asheville
High Schools Asheville
Others
HOA Name Tessier Associates
Senior Community false
Acceptable Financing Cash, Conventional
Listing Terms Cash, Conventional
Special Listing Condition None
Virtual Tour https://youtu.be/kvguQ4xoAHg